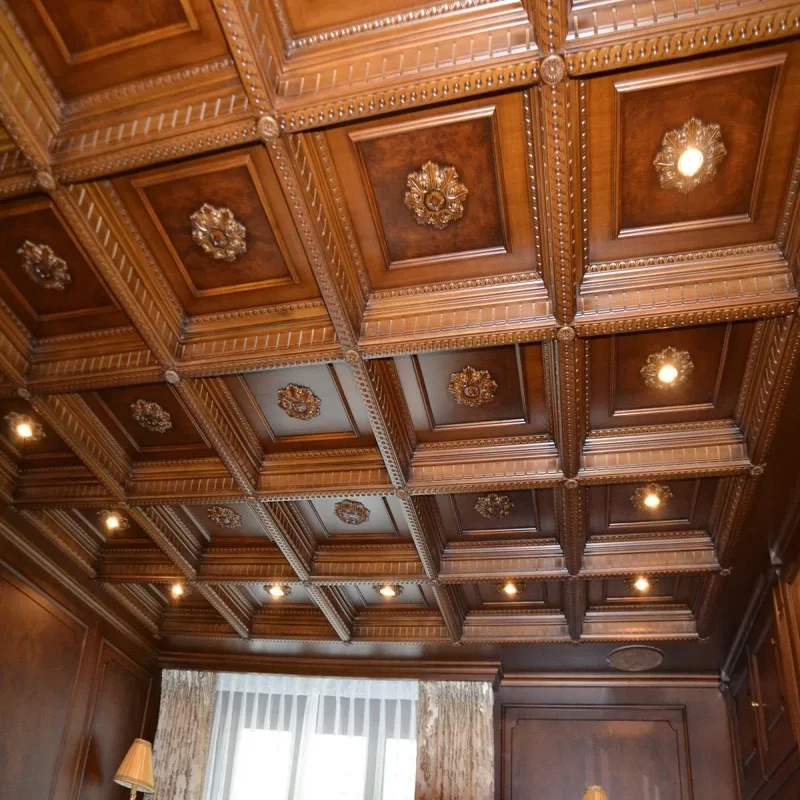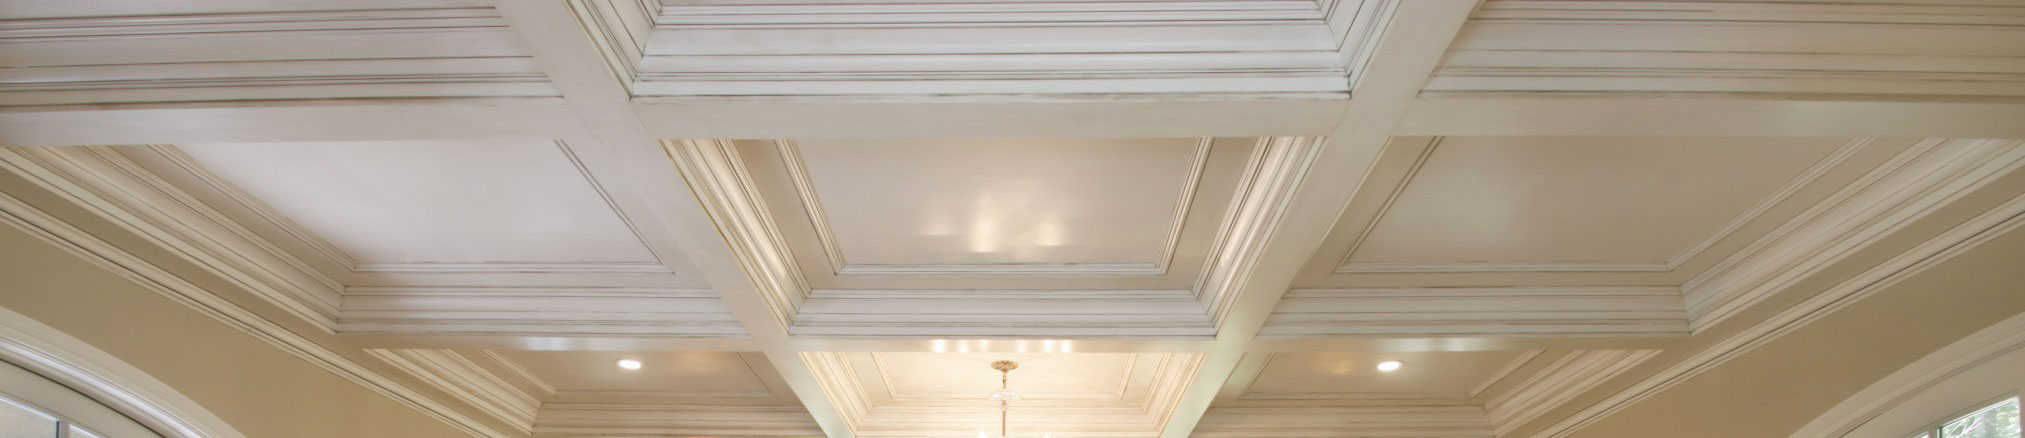



Why Custom Fit Shallow Beam Kits Are Perfect for Luxury Homes
-original.png "Custom Fit Shallow Beam")
What happens when a homeowner wants the bold, structural look of exposed beams, but their ceiling height won't allow for it? This is one of the most common design roadblocks in luxury renovations today, and it's exactly why shallow beam kits have become the go to solution for high-end homes across the country.
Luxury doesn't always mean cavernous, soaring ceilings. Plenty of beautiful homes, especially older builds, condos, and even newer construction with standard 8 to 9 foot ceilings, simply don't have the vertical space for deep, heavy timber. Shallow beam kits solve this problem without sacrificing the architectural drama that makes a room feel custom built.
In this blog, we will break down why shallow beam kits work so well in luxury spaces, how they compare to traditional post beam barn kits, and what makes them a smart, affordable alternative to full structural timber framing.
What Are Shallow Beam Kits?
Shallow beam kits are pre-engineered, lightweight beam systems designed to replicate the look of solid timber beams without the depth, weight, or structural complexity.
Where a traditional structural beam might project 8 to 12 inches down from the ceiling shallow beam kits are built to project just 2 to 4 inches, preserving valuable ceiling height while still delivering a true architectural statement.
This matters more than most homeowners realize. According to the National Association of Home Builders, ceiling height is one of the top three factors buyers cite when evaluating how high end a home feels. Shallow beam kits give luxury homeowners the visual weight of exposed timber while keeping rooms feeling open rather than boxed in.
Why Luxury Homeowners Are Choosing Shallow Beam Kits?
Luxury design today is less about ornate excess and more about intentional detail. Shallow beam kits fit this shift for a few clear reasons.
- They preserve ceiling height in rooms where every inch matters, especially in renovated older homes
- They install faster than custom millwork or full timber framing, often in days rather than weeks
- They cost significantly less than structural beam installation, since no load bearing work or engineering review is required
- They offer design flexibility, working in modern, transitional, farmhouse and traditional interiors alike
- They reduce structural risk, since lightweight materials don't require additional ceiling joist reinforcement in most applications
This combination of speed, cost control, and visual impact is exactly why high end builders and interior designers increasingly specify shallow beam kits over full structural alternatives for ceiling treatments.
Shallow Beam Kits vs. Post Beam Barn Kits
It helps to understand where shallow beam kits fit compared to full structural systems like post beam barn kits, since both fall under the broader post and beam construction tradition, but serve very different purposes.
|
Feature |
Shallow Beam Kits |
Post Beam Barn Kits |
|
Primary Use |
Decorative ceiling treatment |
Structural building framework |
|
Weight |
Lightweight, non-load-bearing |
Heavy timber, load-bearing |
|
Installation Time |
Days |
Weeks to months |
|
Ceiling Height Impact |
Minimal, 2-4 inch projection |
Significant, full structural depth |
|
Best For |
Interior renovations, luxury homes |
Barns, outbuildings, full timber homes |
|
Cost |
Lower |
Higher, due to engineering and labor |
Post beam barn kits, including Amish post and beam barn kits, are built around centuries old timber framing techniques originally developed for agricultural structures.
These systems use massive structural timbers joined with traditional mortise and tenon joinery, a craft still practiced extensively in Amish and Mennonite communities across Pennsylvania, Ohio,and Indiana.
Amish post and beam barn kits remain highly respected for their durability and craftsmanship, but they're built for structural framing, not for retrofitting a finished ceiling in an existing home.
Shallow beam kits take inspiration from this same aesthetic tradition, the warmth and texture of exposed timber, but apply it in a way that works for interior design rather than structural construction.
How Affordable Post and Beam Home Kits Influence Interior Trends?
The rising popularity of affordable post and beam home kits over the past decade has had a noticeable ripple effect on interior design preferences. As more homeowners build or renovate using post and beam construction principles, the demand for that same visual character indoors, exposed beams, warm wood tones, structural rhythm, has grown right alongside it.
This is part of why shallow beam kits have seen such strong adoption. Homeowners who love the look of post and beam architecture, but aren't building a full timber frame home, can still bring that character into their existing space.
It's the aesthetic of affordable post and beam home kits, scaled down and adapted for ceilings that already exist.
Where Shallow Beam Kits Work Best in Luxury Homes?
Shallow beam kits aren't limited to one type of room. Here's where they tend to make the biggest difference:
- Great rooms and living rooms with 8 to 9 foot ceilings that need architectural definition without losing height
- Primary bedrooms where a softer, lower beam adds warmth without overwhelming the space
- Home offices and libraries where a classic, grounded look supports a more formal atmosphere
- Kitchens with standard ceiling heights, where beams add character above islands or dining nooks
- Basements and lower levels, where ceiling height is almost always limited but design expectations remain high
1. Will a shallow beam kit look fake or hollow compared to real timber?
No, when properly designed. Quality shallow beam kits use realistic wood grain texturing, accurate proportions and proper end detailing, making them visually indistinguishable from solid timber once installed and finished.
2. Do shallow beam kits require structural reinforcement?
In most cases, no. Because they are non-load-bearing and lightweight, shallow beam kits typically attach directly to ceiling joists or a mounting grid without additional structural work.
3. Are shallow beam kits suitable for both new construction and renovations?
Yes. They are commonly used in new builds where ceiling height was planned around a specific design, as well as in renovations where homeowners want the beam look without altering existing ceiling structure.
Conclusion
Luxury design has shifted away from the idea that bigger always means better. Shallow beam kits prove that a home doesn't need towering ceilings or full structural timber framing to feel architecturally rich.
They borrow from the same craftsmanship tradition seen in post beam barn kits and Amish post and beam barn kits, while offering the speed, affordability and flexibility that affordable post and beam home kits introduced to the broader market.
For homeowners who want the warmth and presence of exposed beams without compromising ceiling height or budget, shallow beam kits remain one of the smartest, most practical upgrades available in luxury home design today.
-800x800.png "Coffered Ceilings")