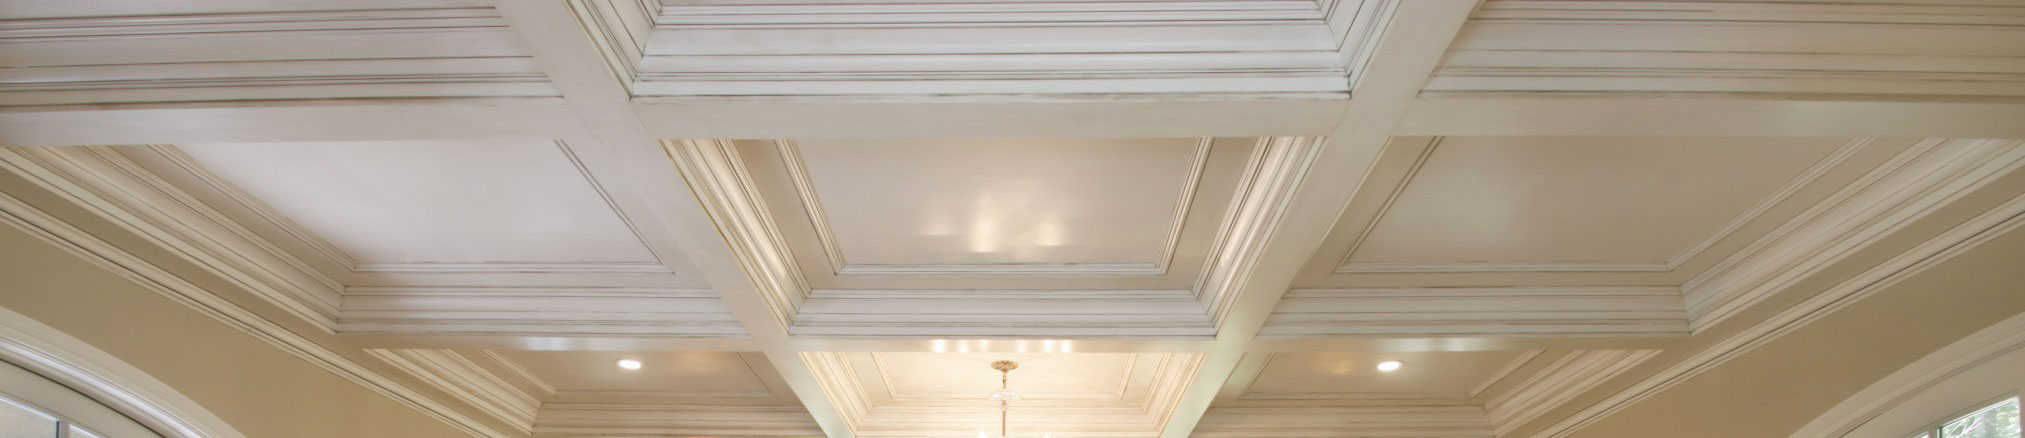



How to Choose the Right Truss Pattern for Vaulted Ceilings
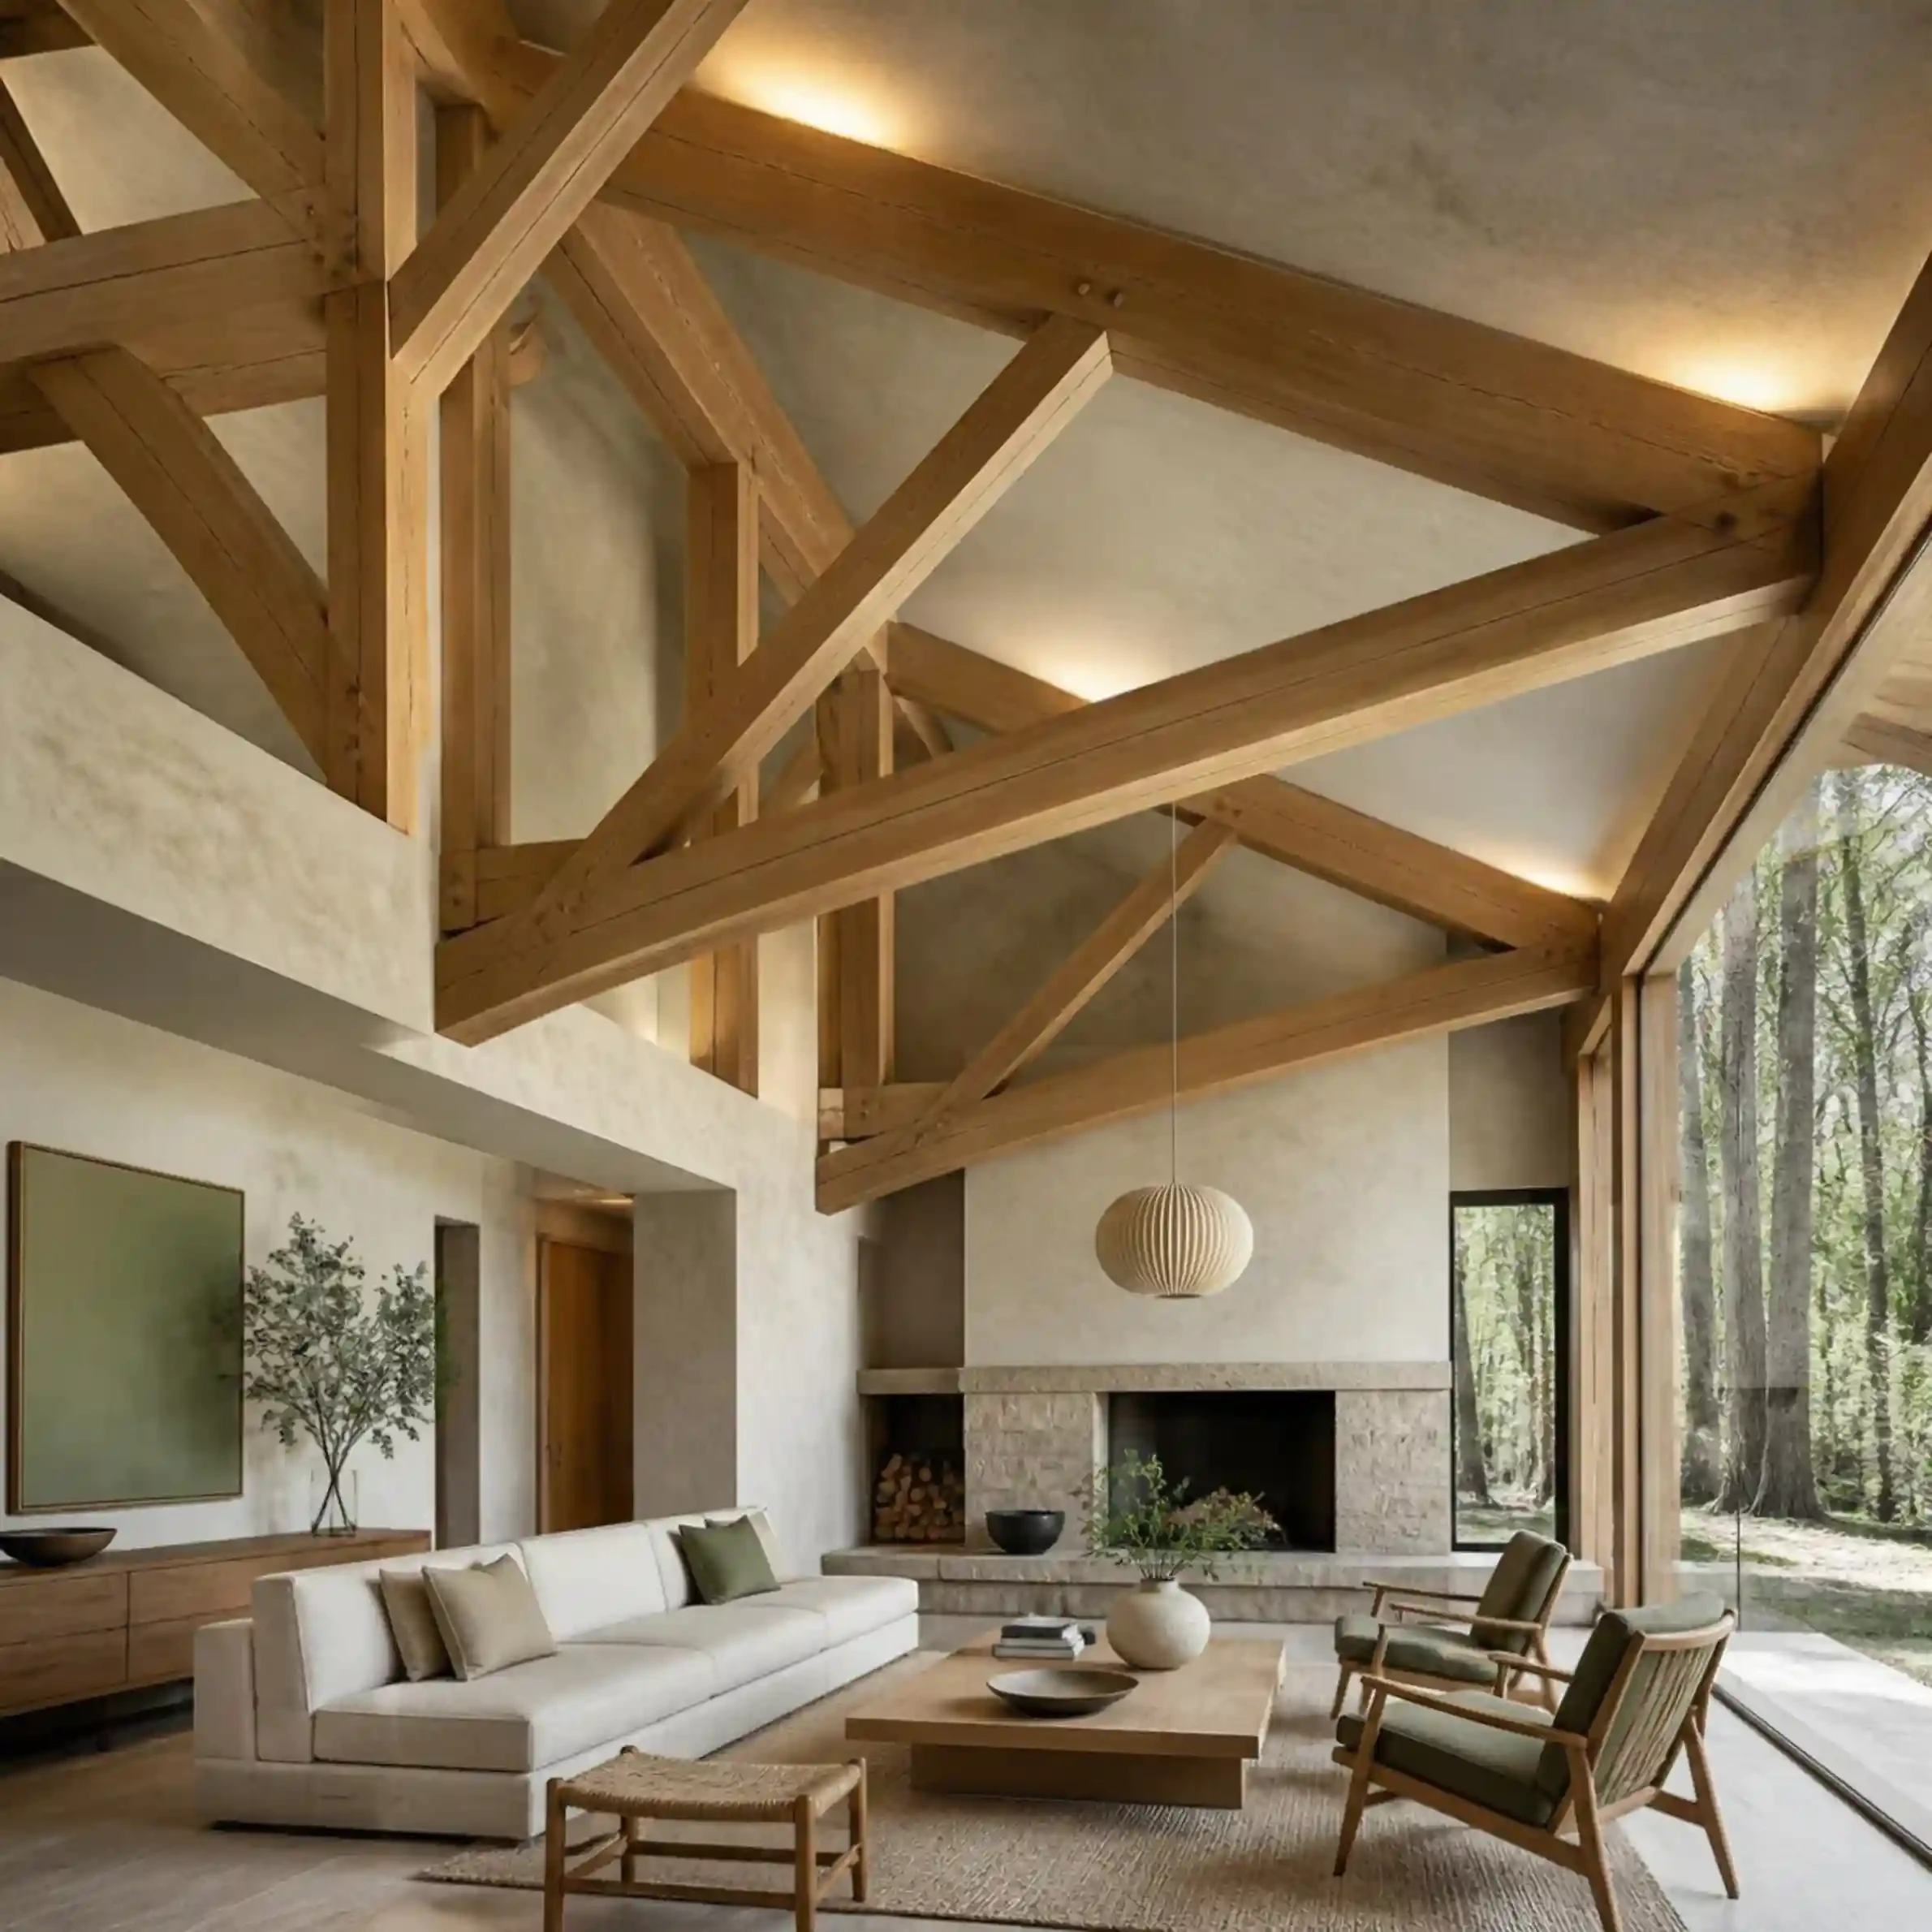
A vaulted ceiling gives a room height most ceilings never get. It also puts every design decision overhead on display. Pick the wrong truss pattern, and the room can feel crowded, lopsided, or half-finished. Pick the right one, and the ceiling guides the eye along the roofline, anchors the furniture below, and gives a big room a clear structure.
This guide walks through the best truss ceiling ideas for vaulted ceilings and shows you how to choose among them. You will learn how to read your ceiling's shape, size and space the pattern, match it to your style, and coordinate it with lighting. One caution first: everything here refers to decorative trusses and beams, which add character but do not support a roof.
Quick Answers: Choosing a Truss Pattern for a Vaulted Ceiling
- How do I choose? Start with the ceiling's shape, pitch, and ridge direction. Match the pattern's scale to the room, then pick style and finish.
- How far apart should decorative trusses be? There is no fixed rule. Equal spacing is a sound starting point: divide the room length by the number of trusses plus one, then adjust around windows, lights, and fans.
- Are decorative trusses structural? No. They are visual unless a qualified professional has engineered and documented them otherwise.
- Faux wood or real wood? Faux wood trusses give the timber look in a lighter, hollow form. Real wood offers true material variation. Neither wins in every room.
- Trusses or beams? A truss makes a stronger statement in a tall, roomy vault. Decorative ceiling beams suit smaller or simpler rooms.
- Can I get a sample first? Yes. Tilton offers ceiling beam and truss samples, so you can check color, grain, and finish in your own light before you order.
- Where do panels fit? Panels and planks work around a truss pattern, not against it. Give one element the lead role.
What Is a Truss Pattern on a Vaulted Ceiling?
A truss pattern is the arrangement of decorative trusses (or truss-style beams) across a vaulted ceiling: how many you use, what shape they take, how far apart they sit, and which direction they run.
Structural roof trusses are engineered frames. A truss uses triangles to carry loads across a span, and a structural engineer sizes it for the building. Decorative trusses borrow that triangular, timber-frame look for interior design. They are primarily visual unless a qualified professional has specifically engineered and documented them otherwise. If your plans touch rafters, ties, or anything that carries load, bring in an engineer or licensed contractor before you buy anything.
For a deeper definition and a profile-by-profile breakdown, see our complete style guide to decorative ceiling trusses. This article focuses on the next question: which pattern fits your vaulted ceiling.
Why Truss Patterns Matter on Vaulted Ceilings
Well-planned truss ceiling ideas do real work in a room. They can:
- Emphasize ceiling height by repeating vertical and angled lines that lead the eye upward
- Direct the eye along the roofline, toward a fireplace, window wall, or view
- Add rhythm and architectural detail to a large, plain surface
- Make a big room feel cohesive, especially in open-concept layouts
- Complement furniture placement and lighting, so the seating area and the ceiling feel planned together
- Support the intended style, from lodge to modern
The same ceiling can work against you. Oversized trusses make a modest room feel heavy, too many repeats feel busy, and a pattern that ignores the slope looks pasted on.
Popular Truss Ceiling Ideas for Vaulted Ceilings
No layout works for every room. Treat each idea below as a starting point, then test it against your own measurements.
Symmetrical, Evenly Repeated Trusses
Identical trusses at equal intervals create an orderly, balanced look. This idea suits great rooms and symmetrical vaulted ceilings, where the pattern can echo the room's geometry. Check that the spacing lines up with windows, a fireplace, or the seating area, so the repeats feel intentional.
Rustic, Timber-Inspired Patterns
Visible grain, hand-finished texture, and warm tones give the ceiling a lodge or cabin feel. This approach works well in living rooms and open kitchens with wood floors, and it pairs naturally with rustic ceiling beams. Coordinate the texture and finish with the rest of the room so the ceiling does not compete with it.
Farmhouse-Style Arrangements
Farmhouse patterns usually pair simple truss shapes with lighter or softer finishes. They suit transitional homes that want warmth without heavy rusticity, and matching farmhouse ceiling beams can carry the look into adjoining rooms. Keep the profiles clean and avoid piling on hardware.
Clean, Modern Geometric Layouts
Modern patterns favor crisp lines, smooth finishes, and consistent spacing. They fit contemporary rooms where the truss should read as architecture, not decoration. Consistency matters more here than anywhere else, because small irregularities show. Modern ceiling beams in a smooth finish follow the same logic.
Industrial-Inspired Designs
Darker finishes, strapping, and bolt detailing give the ceiling a loft or warehouse character. Industrial looks pair well with exposed brick, concrete, and black window frames. Our Industrial Series faux steel beams show how the same look carries into beam layouts. Browse faux iron beams and other industrial ceiling beams when you want strapping and bolt detail.
Minimal Decorative Beam Arrangements
Sometimes a full truss is too much. A few well-placed decorative ceiling beams can add subtle linear accents to a smaller or narrower vaulted room without overwhelming it.
Faux Wood Truss Designs
A faux wood truss recreates the timber look with a lighter, hollow construction. It gives you the visual effect of heavy framing without real framing's weight. Confirm each product's details and installation requirements before you plan around it.
|
Design approach |
Visual effect |
Considerations |
|
Symmetrical truss pattern |
Orderly and balanced |
Works best when aligned with the room's geometry |
|
Rustic timber-inspired trusses |
Warm and traditional |
Coordinate texture and finish with the interior |
|
Modern geometric pattern |
Clean and architectural |
Keep details consistent with the room's style |
|
Minimal decorative beams |
Subtle linear accents |
May suit rooms where a full truss pattern feels too heavy |
|
Faux wood trusses |
Timber-inspired appearance |
Confirm product details and installation requirements |
How to Choose the Right Truss Pattern for Your Room
Work through these eight steps in order to narrow your truss ceiling ideas to one layout.
- Measure the room and the ceiling: Record the room's length and width, the wall height where the ceiling starts, and the height at the peak.
- Identify the ceiling's pitch and orientation: A steeper roof pitch creates more vertical space for a pattern. Note which way the ridge runs, because it sets the room's strongest line.
- Consider width, length, and overall volume: A long, narrow room and a square great room call for different patterns, even under the same peak.
- Select a pattern that complements the architecture: Let the house lead. A timber-frame look suits a lodge-style home, and a clean geometric layout suits a contemporary one.
- Choose an appropriate visual scale: Bigger rooms carry heavier profiles. Smaller rooms need lighter ones. If you are unsure, go slimmer.
- Plan spacing and repetition: Equal spacing is simple math: divide the room length by the number of trusses plus one. As an illustration, four trusses in a 20-foot room would sit about 4 feet apart, including the gaps at each end. That number is only an example. Adjust for windows, fixtures, and sightlines, and sketch it before you order.
- Coordinate with lighting and fixtures: Mark every pendant, recessed light, fan, and vent on your plan first.
- Review the whole design before you buy: Mock it up with painter's tape on the walls or a quick sketch, then step back and look at it from the main seating area.
Quick spacing reference. With equal gaps at both walls, spacing equals room length ÷ (trusses + 1):
|
Room length |
Trusses |
Spacing |
|
16 ft |
3 |
4 ft |
|
18 ft |
2 |
6 ft |
|
20 ft |
4 |
4 ft |
|
24 ft |
3 |
6 ft |
|
24 ft |
5 |
4 ft |
|
30 ft |
4 |
6 ft |
These figures are arithmetic, not design rules or product specifications. Fewer, wider-spaced trusses tend to read light and open. More, closer trusses read denser and more patterned. Compare the result against your fixtures before you commit.
Match Truss Patterns to Your Interior Style
Beam shape, finish, spacing, and visual weight decide whether your truss ceiling ideas read rustic, modern, or somewhere between.
- Rustic and lodge-inspired: Heavier visual weight, textured finishes, and warm tones. Hand-hewn character suits this style, as with our Artisan Series hand hewn faux beams.
- Farmhouse and transitional: Moderate weight, simpler shapes, and lighter stains or paint. Spacing stays generous so the ceiling feels relaxed.
- Modern and contemporary: Slimmer profiles, smooth finishes, and tight consistency. The Artisan Smooth faux beams illustrate the smooth look.
- Industrial: Dark finishes, strapping, and metal-inspired details. The contrast between the ceiling and light walls does a lot of the work.
- Traditional: Classic king-post or queen-post silhouettes with refined finishes. Symmetry matters most here.
Other directions worth a look: cabin (heavy, rustic, dark wood), coastal (lighter, whitewashed finishes), craftsman (strong joinery lines and simple, honest shapes), Mediterranean and Tuscan (warm tones and arched shapes), and contemporary and transitional (clean lines and restrained detail). Each is a design direction, not a promise that a product exists in that finish. Check the decorative beams category for what is available.
Truss Patterns for Different Vaulted Ceiling Shapes
Don't assume one arrangement fits every ceiling. The shape of your vault changes which truss ceiling ideas work.
- Symmetrical vaulted ceilings: The easiest case. Evenly repeated patterns follow the geometry naturally.
- Asymmetrical vaulted ceilings: The peak sits off-center, so mirrored patterns can look wrong. Lighter, simpler arrangements usually behave better, and you should place them relative to the ridge, not the room's center.
- Cathedral ceilings: These typically rise toward a central peak, so they can handle taller, more dramatic profiles.
- Large great rooms: Bigger volume supports bolder profiles and a repeated series. Break up a long span with a rhythm, not one giant element.
- Open-concept living areas: Use the pattern to define zones. A stronger truss over the living area and simpler beams over the kitchen can separate the spaces without walls.
- Narrow or relatively small vaulted rooms: Choose slim profiles and fewer repeats. Too much overhead detail will make the room feel tight.
- A-frame ceilings: Slim, repeated profiles that follow the angled sides work best. Plan hardware and fixtures carefully near the steep walls, and see wood beams for A-frame ceilings for options.
|
Ceiling shape |
Patterns that tend to work |
Watch for |
|
Symmetrical vault |
Evenly repeated trusses or parallel beams |
Aligning repeats with windows and focal points |
|
Asymmetrical vault |
Simpler, lighter arrangements placed from the ridge |
Mirrored patterns that fight an off-center peak |
|
Cathedral |
Taller profiles; one focal truss or a repeated series |
Scale, because steep slopes can swallow small details |
|
A-frame |
Slim, repeated profiles that follow the slope |
Hardware and fixtures near steep walls |
|
Great room |
Repeated series, or a focal truss with beams |
Breaking long spans with rhythm |
|
Open concept |
A stronger truss over the living zone, simpler beams elsewhere |
Visual consistency across zones |
|
Small or narrow vault |
Fewer, slimmer elements |
Overhead clutter |
Measure first. A pattern that looks perfect in a photo can fail in a room with different proportions.
Truss Ceiling Ideas by Room
Room function changes what a pattern has to do. Use these as starting points, then test them against your own dimensions.
- Living room and great room: A focal truss over the seating area, or a repeated series aligned with the fireplace or view. Browse ceiling beams for great rooms and decorative trusses for living rooms.
- Kitchen and kitchen island: A short beam run or compact truss over the island anchors the cooking zone. Keep it clear of range hoods and pendants. See wood beams for kitchens.
- Dining room: Center the pattern over the table so the chandelier and the framing line up. Decorative beams for dining rooms keep the effect formal without bulk.
- Family room: Moderate profiles keep a casual room comfortable. Ceiling beams for family rooms work well in a parallel layout.
- Home office: Slim beams add structure without heaviness. See decorative beams for home offices.
- Bedroom: Lighter finishes and fewer elements keep a bedroom calm. Faux wood beams for bedrooms suit this approach.
- Loft: Darker, industrial-leaning patterns suit loft spaces. See ceiling trusses for lofts.
- Covered porch or sunroom: Confirm that a product is rated for exterior or semi-exterior exposure before ordering. Start with covered porch ceiling beams.
- Restaurants, offices, and retail: Trusses can set a brand identity quickly. See ceiling beams for restaurants, and pair them with commercial coffered ceilings across the rest of the space.
Faux Wood Trusses vs. Decorative Ceiling Beams
Trusses and beams play different visual roles. A truss reads as a complete architectural assembly. A beam is a single linear accent. Neither is universally better.
One product, many names. Shoppers search for the same faux beams for ceiling projects as faux ceiling beams, fake wood beams, foam beams, or box beams, and they ask for faux trusses, faux wood trusses, or faux truss beams when they want the assembled look. The terms overlap. A box beam is a hollow, three- or four-sided beam that wraps a ceiling surface, and a faux wood beam imitates timber with lighter construction. Product details vary, so confirm construction on each product page. People also type fake beams, fake ceiling beams, wood ceiling beams, foam beams, or beams on ceiling. All point to the same decorative idea, and the sections below use the plain terms. Our faux beams for ceilings buying guide explains the differences in more depth.
When a truss-style arrangement makes sense: The ceiling has height, the room has floor area to match, and you want a strong timber-frame statement. A faux wood truss can deliver that look in a lighter form than real framing.
When simpler ceiling faux beams make sense: The room is smaller, the vault is modest, or you want subtle structure. Faux wood beams for ceiling installations can run parallel, cross in a grid, or follow the slope. If you are weighing options for sloped surfaces, our faux wood beams for vaulted ceilings category shows what is available.
Some projects mix both: one truss as a focal point, with decorative wood beams carrying the pattern into adjoining spaces. For a full comparison of real versus faux construction, see our faux beams vs. real wood beams guide.
Choosing a Material, Texture, and Finish
Material and finish change how a pattern feels, even when the layout stays the same.
- Natural wood appearance: Real timber brings genuine variation. Our Natural Series real wood beams cover that route.
- Molded faux beams: Cast from real wood detail for consistent grain and texture. See the Molded Series faux beams.
- Hand-hewn faux beams: Irregular, tool-marked character for rustic looks.
- Smooth faux beams: Cleaner surfaces for modern and transitional rooms.
- Faux wood beam series: Different series offer different textures, so compare them with samples.
- Industrial ceiling beams and faux iron-inspired details: Dark, metal-look finishes suit loft and industrial rooms.
- Lightweight foam (HDU or urethane) faux beams: Foam and hollow constructions handle lighter than solid timber. Confirm the construction and finish options on each product page.
- Real wood species: Oak, walnut, cedar, and mahogany each bring their own color and grain. Availability varies, so check the real wood box beams on offer.
Look at how the finish interacts with the rest of the room. Dark beams against a light ceiling create contrast and draw attention up. Beams that match the ceiling color blend in and soften the effect. Check the finish against your flooring, wall color, furniture, and the light in the room, ideally with a sample. Don't assume a product has a specific feature unless its product page confirms it.
Planning Spacing, Lighting, and Other Ceiling Details
Overhead fixtures often decide which truss ceiling ideas are practical.
- Pendants and chandeliers: Center them in a gap between trusses where possible, or hang them from a clear location so the fixture doesn't collide with the framing.
- Recessed lighting: Plan the grid first, then the pattern. A truss crossing a recessed light looks careless.
- Ceiling fans: Allow ceiling fan clearance so blades don't clip a beam or truss. Check the fan manufacturer's guidance for the clearance it requires.
- HVAC vents and returns: Note their locations so you don't plan over them.
- Skylights: Keep sightlines open, and avoid blocking a skylight's light well.
- Wall transitions: Decide where the pattern starts and stops at each wall, and make that consistent.
A decorative layout and a structural installation are different things. How a product attaches and whether your ceiling can support it depend on the product and your home. Follow the manufacturer's instructions, and ask a qualified professional when you are unsure.
Beam Straps, Brackets, and Hardware Details
Hardware gives a pattern its personality. Decorative straps, brackets, and faux bolt heads or rivets add an industrial or timber-frame accent, while beam ends, end caps, and corbels finish the edges. Pick one hardware language for the room and repeat it. Beam straps and brackets in a finish that matches your other metals keep the ceiling from looking busy. Treat this hardware as decorative. If you need weight or load information for any product, get it from the manufacturer instead of assuming.
Can Decorative Trusses Work with Ceiling Panels?
Yes. Truss ceiling ideas pair well with panels as long as each element has a clear job. A truss gives the vault its structure and focal point. Panels and planks fill in the rest of the surface.
- Coffered ceiling panels can suit a flatter section of ceiling next to the vault, as in our coffered ceiling guide.
- Floating ceiling panels work well in transition zones.
- Decorative ceiling panels and lightweight ceiling tiles add texture where a plain surface would feel flat.
- Tongue and groove ceiling planks can run between trusses on a vault to add warmth. Wood plank cathedral ceilings and tongue and groove pine vaulted ceilings are familiar looks, and ceiling planks for vaulted ceilings, vaulted ceiling wood planks, and faux wood ceiling planks sit in the same ceiling and wall paneling category. Check which profiles and finishes are available.
- Decorative wall panels can echo the truss finish at wall level, and wall panels for vaulted ceilings can carry a gable wall.
- In commercial spaces, commercial ceiling panels and faux metal ceiling tiles can extend the look across adjacent zones, and decorative drop ceiling tiles can handle lower suspended areas beside a vaulted lobby.
Pick one dominant element and let the others support it.
Common Mistakes to Avoid
- Choosing a pattern before measuring: Measurements shape every decision that follows.
- Using oversized elements: Heavy profiles in a modest room feel crushing.
- Over-repeating. Too many trusses make the ceiling busy.
- Ignoring the ceiling pitch: A pattern drawn for a flat ceiling can look wrong on a slope.
- Forgetting about lighting: Late fixture decisions force awkward compromises.
- Mixing incompatible styles: A rustic truss over a sleek modern kitchen fights itself.
- Choosing finishes in isolation: Judge finish against the floor, walls, and furniture.
- Confusing decorative trusses with structural components: Don't treat a decorative product as load-bearing.
- Buying before confirming the layout: Settle the plan first, then order.
What Affects the Cost of Truss Ceiling Ideas?
Prices vary by product and project, so no single figure fits every ceiling. The main drivers are the material (faux wood, foam, or real wood), the size and complexity of the truss, the finish, the hardware, how many pieces you need, and whether you hire an installer. Compare decorative trusses by asking for samples and a written quote instead of relying on a rough price.
Buy Samples Before You Commit
A photo cannot show how a finish behaves in your room. Daylight, warm bulbs, and the color of your ceiling and floors all change how wood grain, stain, and metal-look finishes read. Order samples first, then compare them where the trusses will actually hang.
- Get the right sample: Choose from the ceiling beam and truss samples. If you plan to add planks, the ceiling and wall plank samples let you test them next to your truss finish. Thinking about coffers too? See the coffered ceiling system samples.
- Test in place: Hold each sample against the ceiling, the walls, and the floor. Check it morning and evening, and under your lamps.
- Compare more than one: Put two or three finishes side by side. Differences that look small online are usually obvious in person.
- Photograph and decide: Take photos at different times of day, then choose before you place the full order.
Ready to start? Get samples from Tilton, then return to the checklist below. Sample availability, options, and any cost are shown on the sample pages, so check them there.
How to Select Decorative Trusses for Your Project
Use this checklist before you commit:
- Desired visual style: rustic, farmhouse, modern, industrial, or traditional
- Room dimensions: length, width, and ceiling height
- Ceiling geometry: pitch, ridge direction, symmetrical or asymmetrical
- Finish and texture: confirmed with a sample under your own lighting
- Arrangement: a single truss, a repeated series, or a mix with beams
- Other ceiling features: lights, fans, vents, and skylights marked on your plan
- Product specifications and installation instructions: read in full before ordering
- Professional input: a contractor or engineer for anything beyond surface-mounted decorative installation
Ready to compare options? Explore Tilton's ceiling beams and trusses to see the available styles and finishes, or buy samples first to check them in your room.
Final Thoughts on Choosing Truss Ceiling Ideas
The best truss ceiling ideas start with the room, not the product. Look at proportions, ceiling shape, pattern, material, lighting, and architectural style, in that order, and the choice usually becomes obvious. Measure, sketch, and test before you buy. When you're ready to compare real options, the truss ceiling ideas and beam options at Tilton Coffered Ceilings are a good place to start. Want to see a finish first? Order samples before you commit.
FAQ
What are the best truss ceiling ideas for vaulted ceilings?
The strongest options are symmetrical repeated trusses, rustic timber-inspired patterns, clean modern layouts, industrial-inspired designs, and minimal decorative beam arrangements. The best one depends on your ceiling's shape, your room's proportions, and your interior style.
How do I choose a truss pattern for a vaulted ceiling?
Measure the room and ceiling, note the pitch and ridge direction, and pick a pattern that fits the architecture and the room's scale. Then plan spacing around lights, fans, and vents, and review the complete layout before you buy.
Are decorative ceiling trusses structural?
No. Decorative trusses are primarily visual and do not support the roof or building unless a qualified professional has specifically engineered and documented them. Consult one for any work that affects load-bearing parts of your home.
Are faux wood trusses suitable for vaulted ceilings?
Yes, they can be. Faux wood trusses reproduce the timber look with lighter construction, and vaulted ceilings give them room to read as architecture. Always confirm the specific product's details and installation requirements.
What is the difference between ceiling beams and trusses?
A beam is a single linear element. A truss is an assembly of members, usually forming a triangle, that reads as a more complete architectural statement. Decorative versions of both are visual features, not structural ones.
How should decorative trusses be spaced?
Spacing is a design choice, not a fixed rule. A common starting point is equal spacing, found by dividing the room length by the number of trusses plus one. Then adjust for windows, fixtures, and sightlines, and sketch it first.
Which truss patterns work best in rustic or modern interiors?
Rustic rooms suit heavier, textured, timber-inspired patterns. Modern rooms suit slimmer profiles, smooth finishes, and consistent spacing. Farmhouse and transitional rooms fall between the two.
Can decorative trusses work with ceiling panels?
Yes. Trusses can anchor the vault while coffered panels, planks, or decorative ceiling panels handle surrounding surfaces. Give one element the lead role and let the others support it.
What is the difference between faux wood beams and box beams?
A box beam is a hollow, enclosed beam, usually three or four sided. A faux wood beam imitates timber with lighter construction. Many faux beams are box beams, but the terms are not identical, so check each product page for construction details.
Can I use faux beams on a vaulted or cathedral ceiling without a full truss?
Yes. Faux beams for vaulted ceilings, whether parallel runs or a few spaced accents, give the timber look with less visual weight than a truss. Plan the layout around the ridge direction and your fixtures.
What truss ceiling ideas suit a kitchen island or open kitchen?
A short beam run or compact truss over the island ties the cooking zone to the rest of the ceiling. Keep it clear of range hoods and pendants, and match the finish to nearby cabinets or floors.
Do decorative trusses need beam straps or brackets?
No, but decorative straps, brackets, and bolt accents add an industrial or timber-frame look. Use one hardware style, and get any weight or installation information from the manufacturer for the specific product.
How much do decorative trusses for a vaulted ceiling cost?
It depends on material, size, finish, hardware, quantity, and installation. Request samples and a written quote for your room instead of relying on a general figure.
Can I buy a sample of a decorative truss or beam before ordering?
Yes. Tilton offers samples for ceiling beams and trusses, ceiling and wall planks, and coffered ceiling systems. Check the sample pages for current options, availability, and any cost, then compare finishes in your own room.
-800x800.png "Faux Wood Ceiling Beams")
-800x800.png "Ceiling Trusses")
-800x800.webp "Faux Beams for Ceilings: The Complete Buying Guide")