


Floating Ceiling Panels: What They Are & How to Install Them
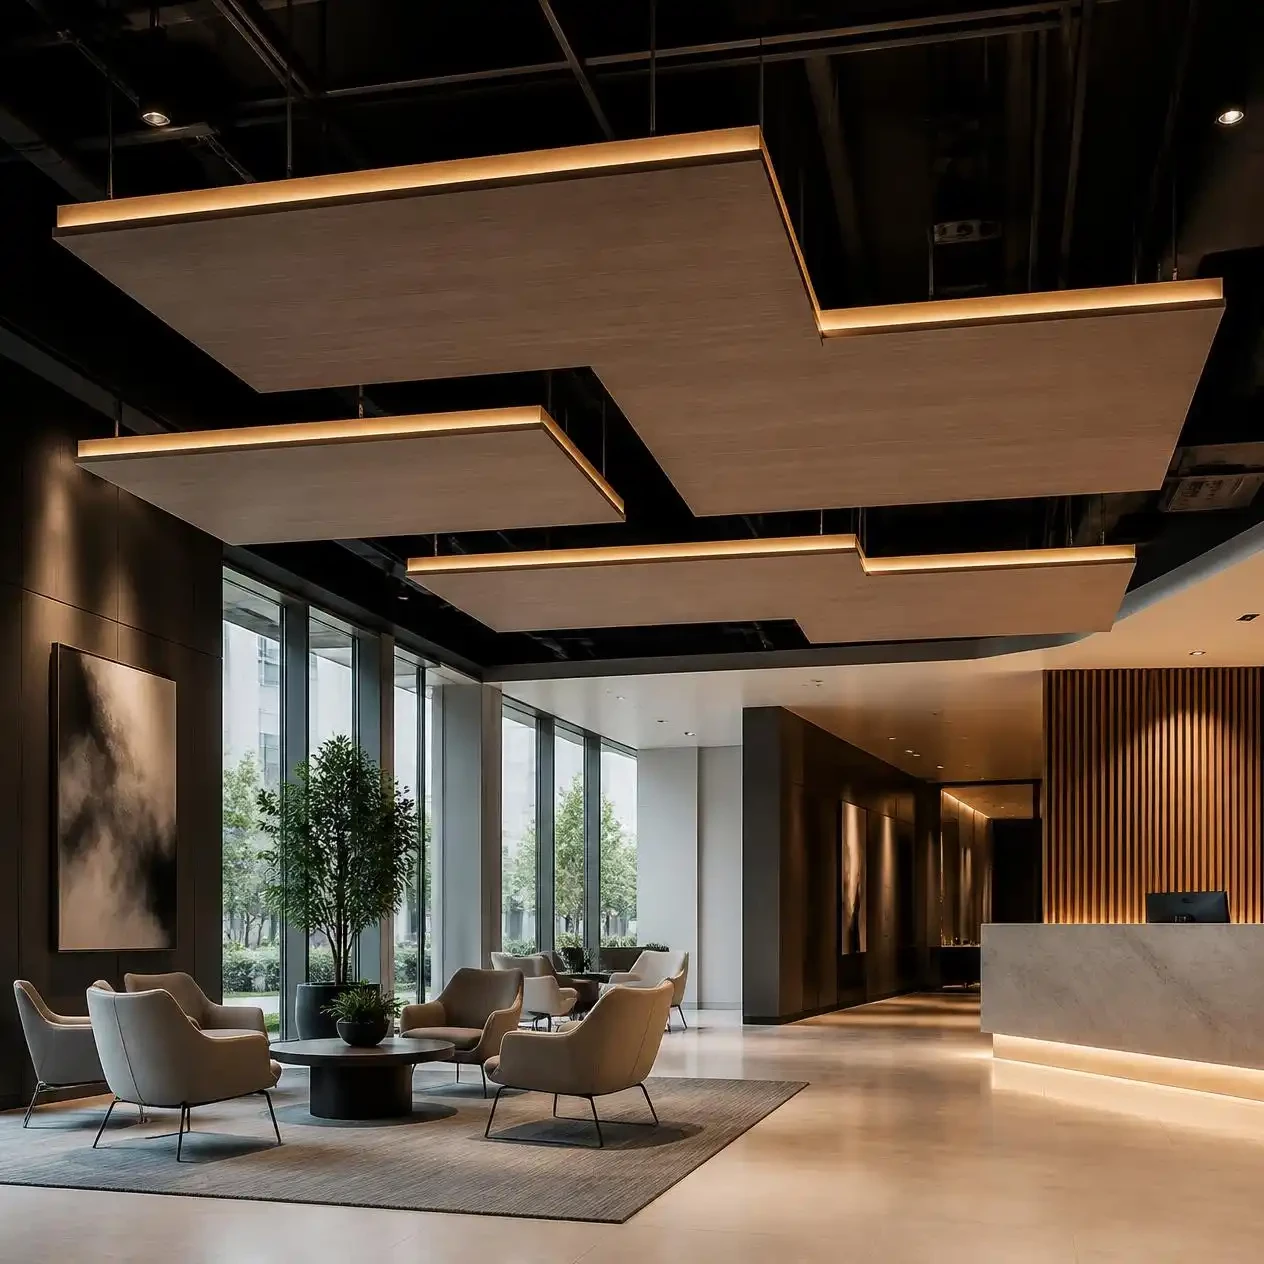
Floating ceiling panels are decorative ceiling panels installed with concealed mounting hardware, so the panel appears to hover just below the ceiling surface with no visible grid, bracket, or seam. Unlike a traditional drop ceiling, which hangs from a fully exposed metal grid, floating panels rely on hidden mounting systems and a small reveal gap around each panel's edge to create that clean, "floating" look. This Tilton guide covers what floating ceiling panels actually are, how they compare to traditional grid-mounted drop ceilings, and how installation works from start to finish. For the full range of plank and panel materials this style can be built from, see the Ceiling & Wall Planks Paneling collection.
What Are Floating Ceiling Panels?
Floating ceiling panels are a category of ceiling decorative panels distinguished by how they mount rather than what they're made from, the defining feature is concealed ceiling hardware instead of an exposed grid. In a traditional suspended ceiling, you can see the metal T-bar grid holding each tile in place. In a floating panel system, that hardware is hidden behind or above the panel itself, leaving only a thin shadow line, or panel reveal gap, visible around the perimeter. This creates the visual effect of a panel suspended in space rather than mechanically clipped into a grid.
Floating panels can be built from a range of materials, wood-look ceiling panels, MDF, or engineered composites, and the term applies to both individual panel installations and full-ceiling floating panel layouts. Because the mounting hardware disappears from view, floating panels read as more architectural and intentional than a standard drop ceiling, which is part of why they've become popular in both residential accent ceilings and higher-end commercial interiors.
It's worth noting upfront that "floating ceiling panels" is also used in commercial architecture to describe large-scale suspended ceiling islands, bigger acoustic panel arrangements floated over open-plan offices using torsion spring grid systems, a specialized descendant of the standard dropped ceiling used throughout modern construction. This guide focuses specifically on the decorative, residential-scale application: panels sized and mounted for a home ceiling, not a full commercial acoustic installation.
Floating Ceiling Panels vs. Traditional Drop Ceiling
The core difference comes down to visible hardware, not just aesthetics, though the aesthetic difference is significant.
|
Factor |
Floating Ceiling Panels |
Traditional Drop Ceiling |
|
Mounting hardware |
Concealed ceiling hardware, hidden mounting system |
Exposed metal T-bar grid, fully visible |
|
Visual effect |
Panel appears to hover, clean-edge ceiling panels with a shadow line |
Grid lines visible between every tile |
|
Access to wiring/ductwork |
Individual panels can be removable for access |
Full grid designed for easy removal, standard for commercial access needs |
|
Common material |
Wood-look, MDF, decorative composite |
Mineral fiber, acoustic tile, PVC |
|
Typical setting |
Residential accent ceilings, boutique commercial spaces |
Offices, schools, retail, utility spaces |
|
Installation complexity |
Requires precise blocking/hanger placement for a clean reveal |
Grid system is more forgiving of minor measurement variance |
Traditional drop ceilings prioritize function, easy access to the plenum space above for wiring, plumbing, and ductwork, which is why they remain standard in commercial buildings. Floating panels prioritize appearance first, though individual panels can still be designed for removability where access matters.
Types of Floating Ceiling Panel Layouts
Floating panels aren't a single fixed design, the layout changes both the look and the installation approach:
- Single accent panel: one floating panel installed over a dining table, bed, or seating area as a focal point, rather than covering the full ceiling.
- Repeating grid layout: multiple floating panels arranged in a pattern across the full ceiling, each with its own reveal gap, creating a modular, architectural look.
- Floating wall panels (vertical application): the same concealed-mounting principle applied to an accent wall rather than a ceiling, often paired with a matching ceiling treatment for a continuous design line.
- Backlit floating panels: LED strip lighting installed behind the panel edge, using the shadow gap itself as a light channel for a soft glow effect.
For a deeper look at the material itself, grain, texture, and moisture performance, see the companion guide, Faux Wood Ceiling Planks: Lightweight Alternative Explained.
How to Install Floating Ceiling Panels
Floating ceiling panel installation follows a different sequence than a standard drop ceiling grid because the goal is a clean, hardware-free appearance rather than a functional access grid.
Step 1: Plan the layout and reveal gap
Decide on panel size, spacing, and the width of the reveal gap (typically ½" to 1") before any hardware goes up. This measurement determines how the shadow line reads once the panel is mounted, so it's worth mocking up on paper or with painter's tape first.
Step 2: Install the mounting framework
A concealed mounting system, commonly a French cleat, Z-clip, or recessed track, is installed to the ceiling joists or existing structure first. This is the piece that carries the panel's weight, so it needs to be secured directly into structural framing, not just drywall.
Step 3: Prep the panel
The matching half of the mounting hardware is attached to the back of the panel itself, aligned so the panel will hang level and centered within its planned reveal gap once mounted.
Step 4: Mount the panel
The panel is lifted into place and engaged with the wall/ceiling-mounted hardware, this is typically a two-person task for anything larger than a small accent panel, both for safety and to keep the reveal gap even on all sides during placement.
Step 5: Check and adjust
Once mounted, check the reveal gap on all sides and adjust the mounting hardware as needed before finishing. This is the step that determines whether the finished look reads as clean and architectural or uneven and amateurish; it's worth taking the time here rather than rushing to finish.
Step 6: Finish and light (optional)
If backlighting is part of the design, LED strips are installed into the reveal gap at this stage, run to a power source, and tested before the installation is considered complete. This is also where floating panels sometimes overlap functionally with acoustic panels, if sound control is a goal alongside the visual effect, an acoustic-backed panel material can be substituted without changing the mounting method.
Floating Ceiling Panel Cost
Cost varies significantly based on panel material, size, and whether the project is a single accent panel or a full-ceiling layout. Wood-look and MDF panels sit at the more accessible end of the material range, while custom sizing, backlighting, and full-room floating panel systems add both material and labor cost. As a Tilton coffered ceilings guide, a single accent panel is a modest weekend-project-level cost, while a full-room floating panel ceiling with concealed hardware throughout is a more significant renovation-level investment, closer in scope to a coffered ceiling installation than a simple tile swap.
Frequently Asked Questions
What are floating ceiling panels?
Floating ceiling panels are decorative ceiling panels installed with concealed mounting hardware so they appear to hover below the ceiling surface, distinguished from traditional drop ceiling tiles by the absence of a visible grid.
How do floating panels stay up without a visible grid?
Floating panels use a hidden mounting system, typically a French cleat, Z-clip, or recessed track, installed to the ceiling structure, with the matching hardware attached to the back of the panel so no bracket or grid line is visible from below.
How is a floating ceiling panel different from a traditional drop ceiling?
The main difference is visible hardware: traditional drop ceilings hang from an exposed metal T-bar grid, while floating panels conceal all mounting hardware, leaving only a thin shadow line, or reveal gap, around the panel's edge.
Can floating ceiling panels be installed as a DIY project?
A single accent panel is achievable for an experienced DIYer with the right mounting hardware, but a full-room floating panel layout with consistent reveal gaps across multiple panels is precise work that's often better suited to a professional installer.
Are ceiling decorative panels the same thing as floating ceiling panels?
Floating ceiling panels are a specific type of ceiling decorative panel, the broader category includes any decorative panel treatment for a ceiling, while "floating" specifically refers to the concealed-hardware, no-visible-grid mounting style within that category.
Can floating panels be removed for access to wiring or ductwork?
Yes, individual floating panels can be designed for removability using the same mounting hardware that holds them in place, though this needs to be planned into the layout from the start rather than added afterward.
Do floating ceiling panels work with lighting?
Yes, the reveal gap around a floating panel is a natural channel for LED strip lighting, creating a soft backlit glow effect that isn't possible with a traditional flush-mounted or grid-mounted ceiling tile.
-800x800.png "Faux Wood Ceiling Beams")
-800x800.png "Ceiling Trusses")