


Basement Ceiling Beams: Lightweight Options for Low Ceilings
Quick answer: The best basement ceiling beams for a low ceiling are shallow, hollow faux beams in a finish that matches the room. They add character without the weight of real timber and without dropping far below the joists. Measure your finished ceiling height first, keep beams proportionate, and keep access to pipes, ducts and wiring open. Faux beams are decorative only, so they never replace structural support.
A basement ceiling has a hard job. It sits low, it hides the house's plumbing, ductwork and wiring, and it is often the plainest surface in the finished room. Basement ceiling beams can change that. They give a flat or joist-filled ceiling shape and warmth, and they help a family room, bar or home theater feel intentional. The catch is headroom. Every inch matters, so the beam you choose and the way you lay it out decide whether the room feels cozy or cramped. This guide covers lightweight decorative ceiling beams, layout rules, pipes, lighting and moisture planning.
Are Basement Ceiling Beams a Good Idea for Low Ceilings?
Yes, when the beams are sized for the room. Done well, beams add architectural interest, define zones and make a ceiling look finished. Done badly, they steal height and make the room feel heavy.
What beams do well in a basement:
- Add character to a plain ceiling: A flat drywall ceiling has no focal point. A few well-spaced beams give it one.
- Define areas in an open basement: A beam line can mark where the seating area ends and the bar or game area begins.
- Make exposed joists look finished: A ceiling with exposed joists can look unfinished. Decorative beams laid across it add order.
- Suit many styles: Beams work with rustic, modern, farmhouse and industrial rooms. Our post on how faux wood beams add warmth to modern interiors shows the modern case.
What to watch: beam depth and width, ceiling height and the mechanicals above all change the result. A beam that looks right in a tall living room can overwhelm a basement.
Best Lightweight Options for Basement Ceiling Beams
People searching for "foam beams for ceiling," "foam wood beams," "hollow wood beams" or "light weight ceiling beams" are usually after the same thing: the look of wood without the weight. Here are the main options.
Lightweight Faux Wood Beams
Faux wood beams are decorative shells made to look like timber. Tilton describes its faux beams as hollow and lightweight, made from HDU polyurethane. That construction is why they are easy to handle in a finished-basement project, and why they can be installed without structural work. They are decorative, not load-bearing. For sizes, finishes and construction, read the faux beams buying guide. Buyers who search for "foam beams that look like wood," "foam ceiling beams" or "styrofoam beams for ceiling" are often describing this category, but the details differ by product, so check the manufacturer's specifications. The same goes for "hollow wood ceiling beams" and "hollow wood beams for ceiling": hollow construction is what keeps a faux beam light, but confirm each product's build. Whichever term you search, faux wood beams for ceiling projects in a basement should be shallow and proportionate, and faux beams for ceiling layouts work best when you plan spacing before you buy.
Molded Faux Wood Beams
Molded beams carry a textured, wood-inspired surface. Tilton's Molded Series is described as variable in thickness, which gives it a more sculpted look. Check the depth you need against your ceiling height before you order.
Hand-Hewn Faux Beams
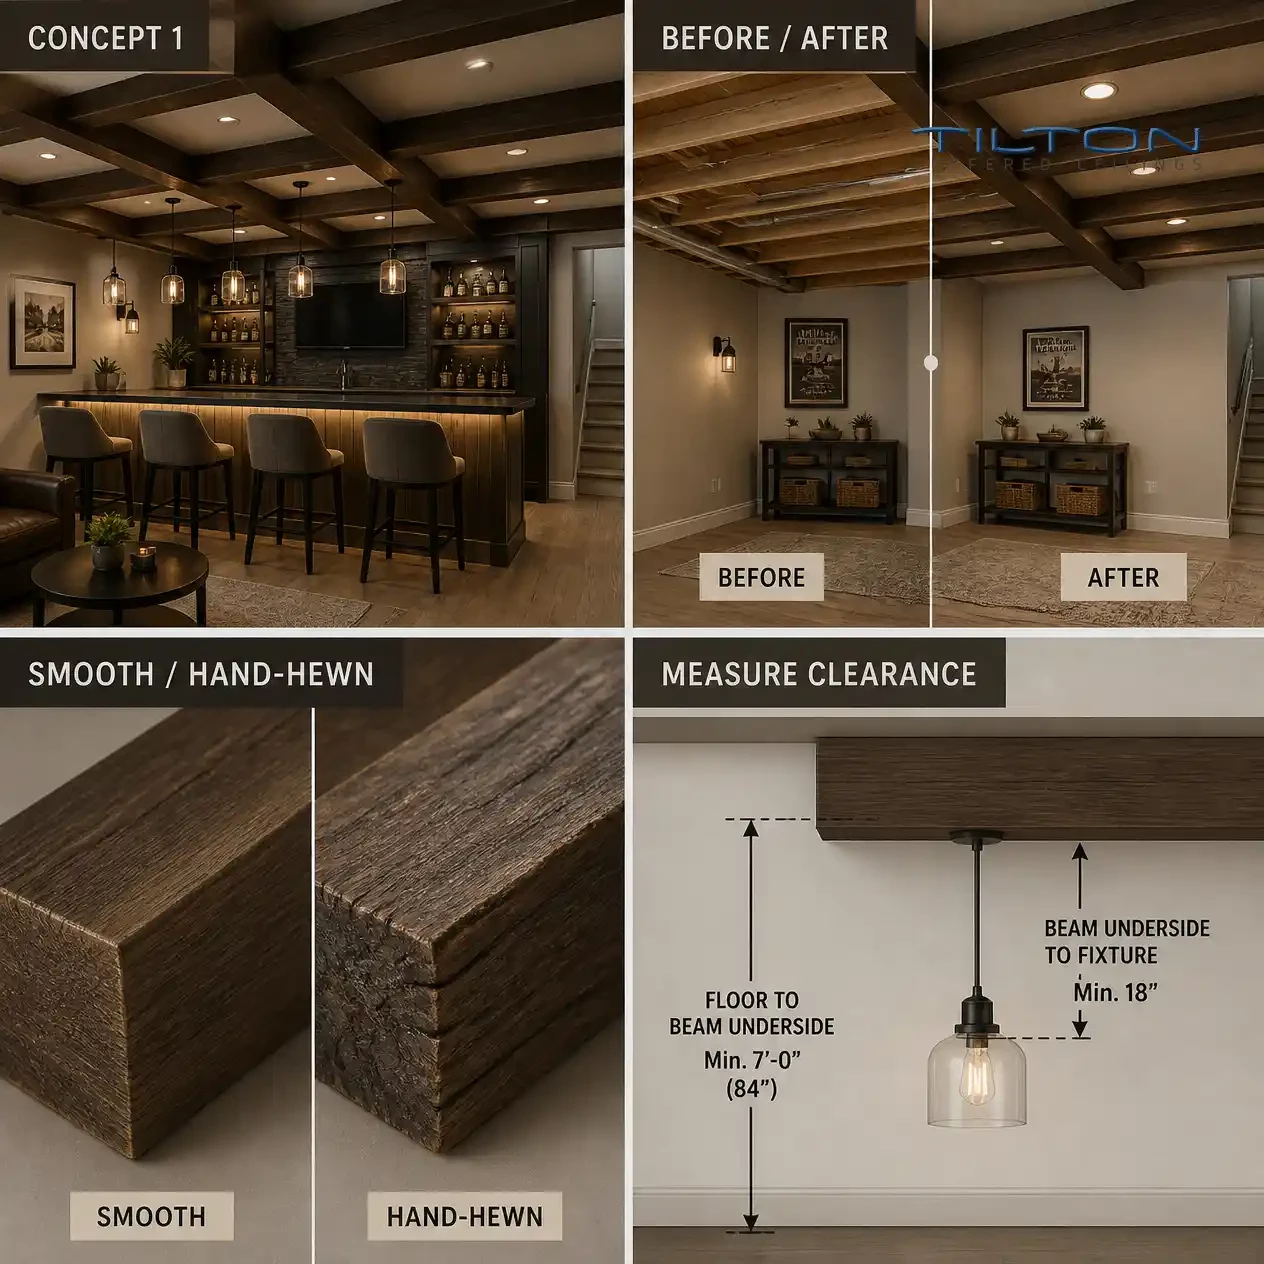
Hand-hewn texture suits rustic and farmhouse basements. Tilton's Artisan Series has a hand-hewn texture and a consistent 1-inch thickness. If you are choosing between textures, our comparison of Artisan Smooth and Artisan Series beams shows the difference.
Smooth Faux Wood Beams
A smooth finish reads cleaner and works in modern, transitional and minimalist rooms. It pairs well with simple recessed lighting and a quiet wall color.
Natural Wood Beams
Real wood has authentic grain and a solid feel, and Tilton offers Natural Series real wood beams. Compare weight, handling and installation requirements with the manufacturer before choosing. Our faux vs. real wood ceiling beams comparison covers the trade-offs.
How to Choose Basement Ceiling Beams Without Losing Headroom
This is the decision that matters most. Work through it in order.
- Measure first: Measure from the finished floor to the underside of the joists or existing ceiling at several points. Basements are rarely level or uniform. Our how-to-measure diagrams show where to measure.
- Know the lowest point: Pipes, ducts and soffits set the real clearance, not the average ceiling height.
- Check depth and width: Choose the shallowest beam that still looks right. People searching for "low profile faux ceiling beams" are asking this question. Tilton's article on shallow, custom-fit beam kits covers shallow-profile options.
- Avoid oversized beams: A deep beam in a low room looks heavy. Use fewer, lighter beams with generous spacing rather than many deep ones.
- Plan the layout on paper: Parallel beams across the narrow direction, or a simple grid, keep proportions calm.
- Check local requirements: Many U.S. jurisdictions follow the International Residential Code. One city's IRC handout says habitable basement space needs a ceiling height of not less than 7 feet, with beams, girders and ducts allowed to project lower. Local amendments differ, and whether decorative beams count as a projection is a question for your building department.
- Bring in a professional when unsure: A contractor or inspector can confirm clearance, mechanicals and code questions.
We do not give a universal beam size or minimum height here. The right numbers depend on your room, your local code and the product.
Basement Ceiling Beam Design Ideas for Different Styles
Modern Basement Ceiling Beams
Keep it restrained. A few evenly spaced beams in a smooth finish, with simple recessed lights between them, give a clean, balanced ceiling. Pick a color close to the ceiling or walls so the beams add texture without adding visual weight.
Rustic and Farmhouse Basement Ceilings
Warm stains, visible grain and a hand-hewn texture fit a cozy lower-level lounge. Pair them with wood flooring, stone or shiplap walls. Our wood-look colors and textures page shows the finish range.
Industrial Basement Ceiling Designs
If you already have visible ducts and pipes, lean in. Darker finishes and metal-look beams suit a loft-style basement bar or workshop. Tilton's Industrial Series faux steel beams are built for this look, and the faux steel beams, panels and hardware guide goes deeper.
Traditional and Transitional Basement Designs
Classic basements with crown molding and paneled walls can take beams in a simple grid or box pattern. Keep spacing even and finishes warm so the ceiling supports the room instead of competing with it. People searching "box beam ceiling" or "boxed beam ceiling" often want exactly this look.
Basement Ceiling Beams Around Pipes, Ductwork and Wiring
A basement ceiling is the house's utility corridor, so plan around it.
- HVAC ducts: Do not block supply or return airflow. Keep beams clear of registers and ducts.
- Plumbing: Keep shutoffs, cleanouts and joints reachable.
- Electrical: Junction boxes must stay accessible. Do not bury them behind a beam.
- Access panels: Plan removable panels wherever service is likely.
- Joists and framing: Locate the joists before you lay out beams, because they determine attachment points.
Faux beams can visually tidy a ceiling, but they must not obstruct required access, ventilation or maintenance. Never use decoration to conceal unsafe or unapproved building systems.
Lighting Ideas for Basement Ceiling Beams
Basements often lack natural light, so the beam plan and lighting plan should be designed together.
- Recessed lighting works well between beams, where it avoids casting shadows from beam sides.
- Track lighting can run parallel to beams for a clean line.
- Pendants suit a bar or game table, as long as they hang from approved fixtures and not from decorative beams.
- Wall lighting and sconces add ambient layers at the room edges.
- Ambient and task lighting should be balanced so beams read as texture, not shadow.
Beam depth and ceiling height shape how light falls. Do not hang fixtures from a decorative beam unless the manufacturer's installation instructions explicitly allow it.
Faux Wood Beams vs. Real Wood Beams for Basement Ceilings
|
Factor |
Faux wood beams |
Real wood beams |
|
Appearance |
Wood-look finishes and textures |
Natural grain and variation |
|
Design flexibility |
Shaped and finished for a decorative look |
Depends on species and milling |
|
Weight and handling |
Tilton describes its faux beams as hollow and lightweight |
Confirm with the manufacturer |
|
Installation |
Follow the product's instructions |
Follow the product's instructions |
|
Maintenance |
Check the manufacturer's care guidance |
Check the manufacturer's care guidance |
|
Cost |
Varies by size, finish and series |
Varies by species and size |
|
Basement suitability |
Confirm with the manufacturer |
Confirm with the manufacturer |
Shoppers who search "cheap faux wood beams" or "how much do faux beams cost" will find that price depends on size, finish and series, so request a quote for your own dimensions. If you are comparing real wood beams for ceiling use against faux, use the compare page and read the manufacturer's specifications for your environment.
Basement Ceiling Beams and Moisture Considerations
Decorative beams do not solve a moisture problem. Before you add any ceiling treatment, check for:
- Water leaks from plumbing above or exterior walls
- Condensation on cold pipes or ducts
- Persistent humidity or poor ventilation
- Existing dampness or signs of mold
Fix the cause first, and remediate any mold properly. Then choose materials the manufacturer says suit the environment. Do not assume any beam is rated for damp conditions unless its specifications say so.
Alternative Basement Ceiling Design Options
Beams are not the only answer. Compare them with these options:
- Exposed joists, painted: It keeps the most height, but every pipe and duct stays visible.
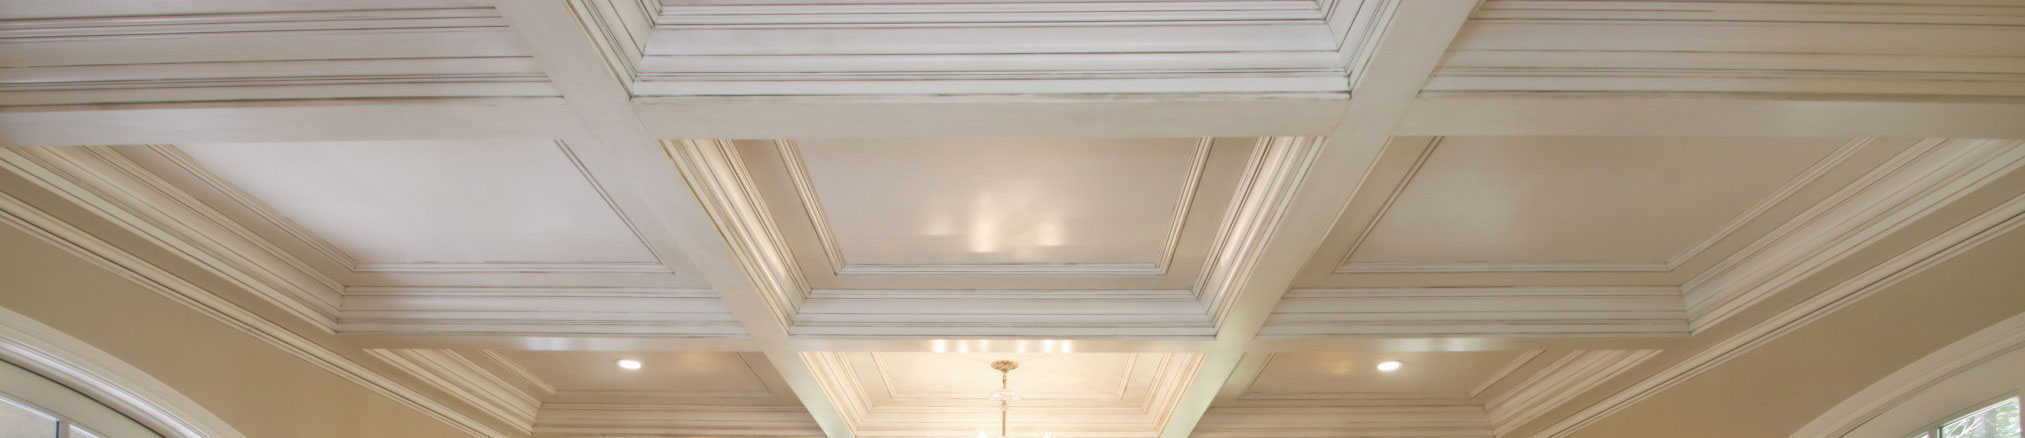
- Coffered ceilings: A coffered ceiling adds depth and pattern. See coffered ceiling systems and kits for options.
- Ceiling and wall planks: Searches such as "lightweight wood plank ceiling" show real interest here. Tilton's ceiling and wall planks and its tongue and groove ceiling guide are good places to start.
- Floating ceiling panels: These suit modern rooms. See the floating ceiling panels guide.
- Decorative wall panels: They pair well with a beamed ceiling. See the decorative wall panels guide.
Installation Considerations for Lightweight Basement Ceiling Beams
There is no single method for every product, so start with the manufacturer's instructions.
- Read the instructions that come with your beams. Our installation resources give an overview.
- Check the ceiling substrate. Confirm what you are attaching to and what it can accept.
- Locate attachment points. Mark joists and framing before you start.
- Plan around mechanicals. Keep ducts, pipes and wiring clear.
- Confirm hardware. Use what the product specifies. Tilton's installation products are a starting point. Tilton's buying guide describes mounting wood blocking strips to the joists and sliding the hollow beam over them, but confirm the method for your own beam.
- Preserve service access.
- Hire a qualified installer when the job calls for one.
We do not list load capacities, fasteners or spacing here, because those depend on the product.
Choose the Right Basement Ceiling Beam Design for Your Space
Good basement ceiling beams come down to five choices: style, depth, finish, layout and installation method. Pick a shallow, proportionate beam, keep service access open, and plan lighting alongside the beams. Browse Tilton's ceiling beams and trusses and the gallery, request samples, review product options and FAQs, or request a quote. Questions? Contact the team.
FAQ
1. What are the best basement ceiling beams for low ceilings?
Shallow, hollow faux beams are usually the best fit because they add character without much drop below the ceiling. Choose the shallowest depth that still looks right, and check the lowest point in the room before you order.
2. Are faux wood beams suitable for basement ceilings?
Often yes, but confirm with the manufacturer for your specific product and conditions. Fix any moisture problems first, because decorative beams do not solve them.
3. Do lightweight decorative beams reduce basement headroom?
Yes, any beam that hangs below the ceiling uses some height. A shallow beam uses less. Measure your lowest clearance and check local code before you decide.
4. Can you install faux wood beams over exposed basement joists?
Many installations attach to joists, but the method depends on the product. Follow the manufacturer's instructions and locate the joists first.
5. How do you work around pipes and ductwork when installing basement ceiling beams?
Map pipes, ducts and wiring first, then place beams so they do not block airflow, shutoffs or junction boxes. Keep access panels where service is likely.
6. What is the difference between real wood and faux wood basement ceiling beams?
Real wood has natural grain. Faux beams are decorative shells made to look like wood, and Tilton describes its faux beams as hollow and lightweight. Neither replaces structural support, and neither is automatically right for a basement, so check the specifications.
7. Can basement ceiling beams work with recessed lighting?
Yes. Place recessed lights between beams so the beam sides do not cast heavy shadows. Plan both together.
8. Are decorative ceiling beams suitable for damp basements?
Do not assume so. Correct the moisture source first, then use only materials the manufacturer says suit the environment.
-800x800.png "Custom Fit Shallow Beam")
-800x800.png "Faux Wood Ceiling Beams")
-800x800.png "Ceiling Trusses")